












Address
132 Sherwood Forest Drive, Crapaud, PE
Price
$ 599,000
Property Attributes
- ID#202618233
- TypeSingle Family
- Listing Status Active
- MunicipalityCrapaud
- CityCrapaud
- AreaPrince Edward Island Real Estate Association
- Postal CodeC0A 1J0
- Stylensar_table_type_1_0
- Taxes$ 7500
- Price$ 599,000
- Bedrooms5
- Bathrooms3
- Half Bathrooms0
- Sqr Footage2415
Data Source:
RLP - CREA EN
Property Description
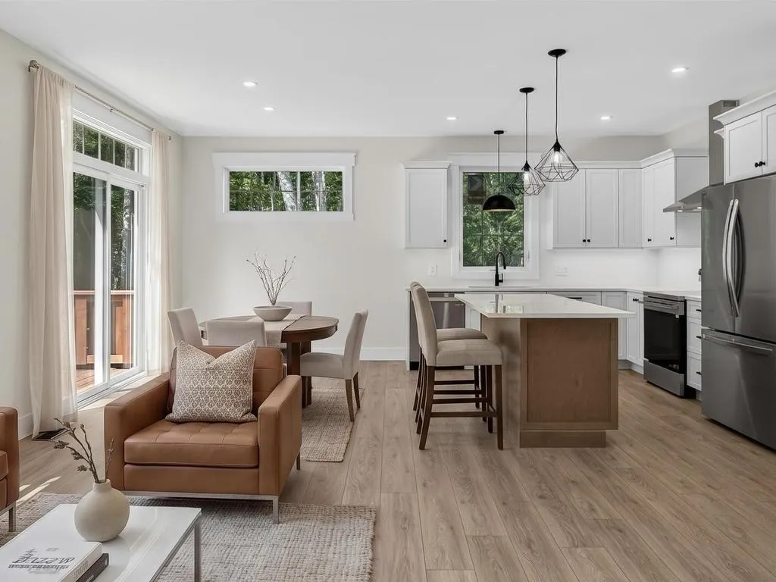
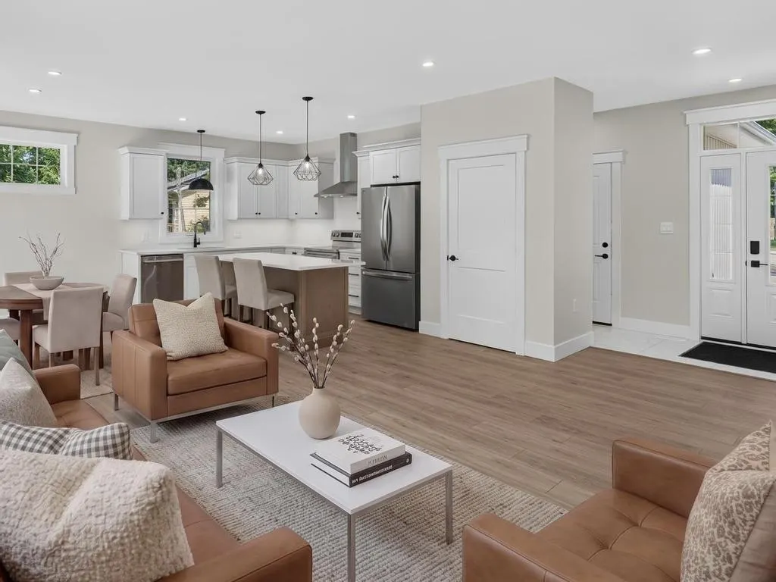
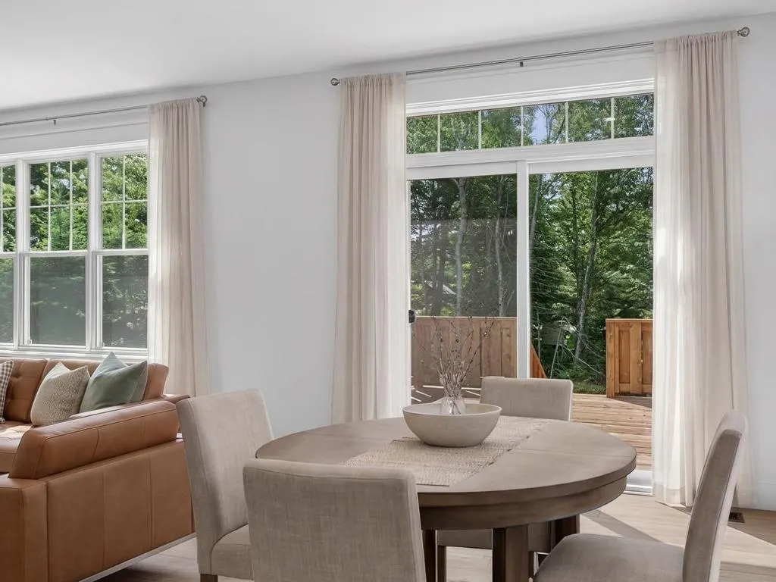
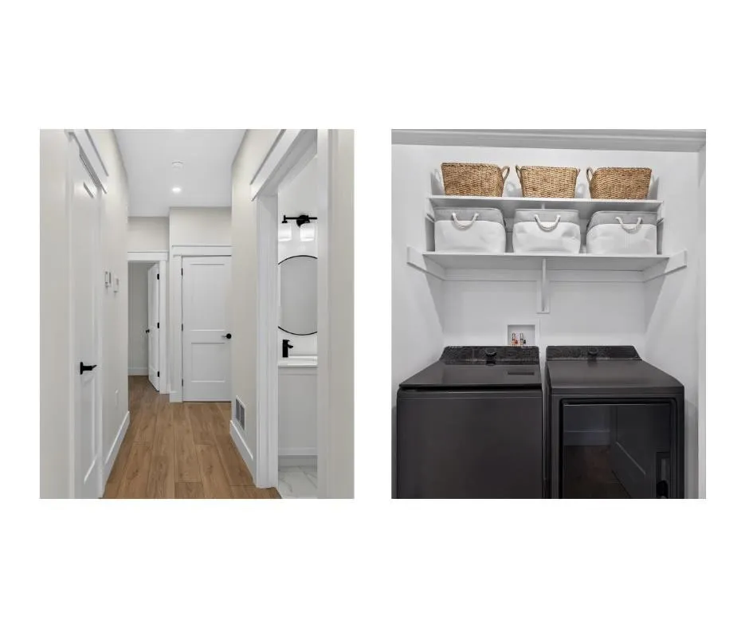
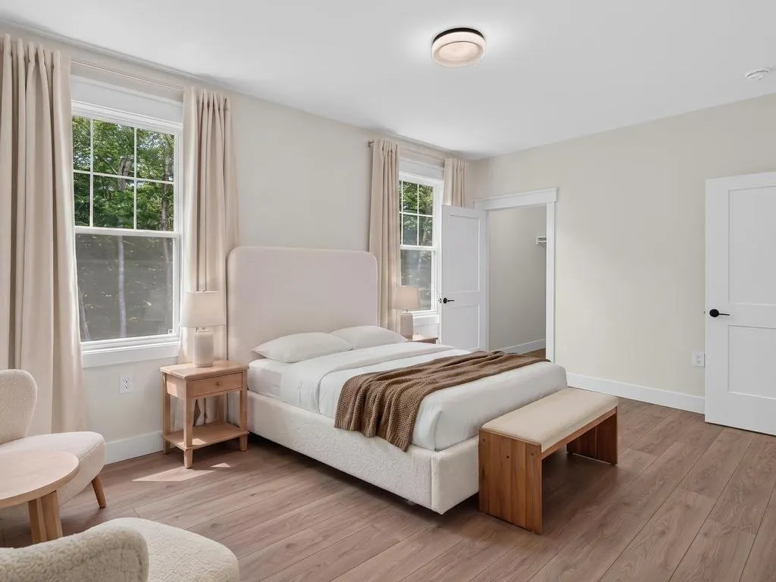
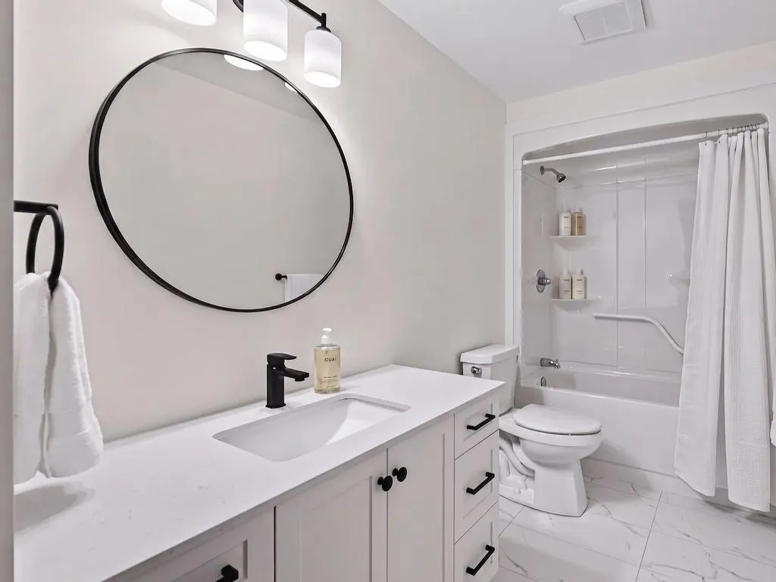
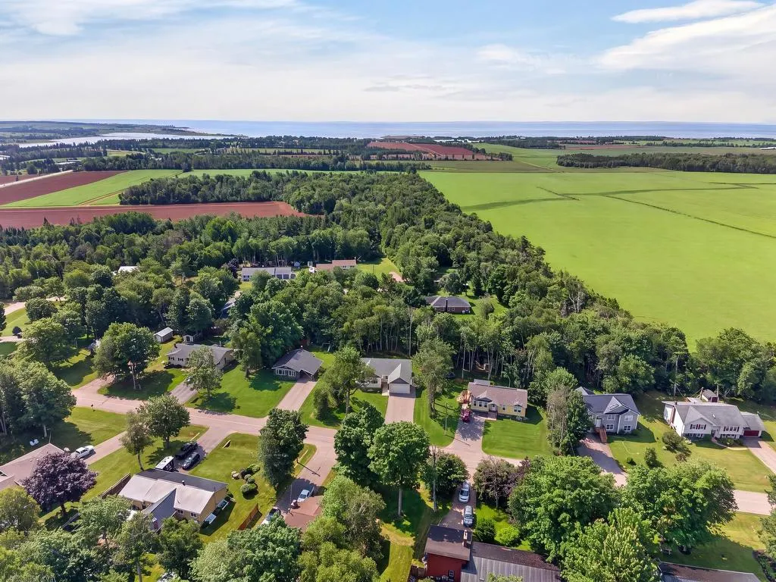
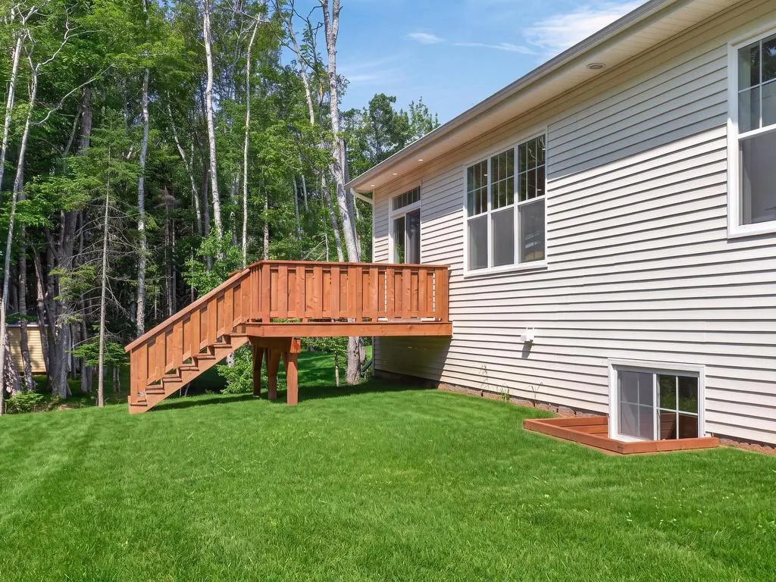
A new construction bungalow on an established treed street in Crapaud, 132 Sherwood Forest Drive, offers 2,415 finished square feet, 5 bedrooms, 3 full bathrooms, and a fully developed lower level. The home sits on a 0.36-acre lot with a clean front elevation, an attached heated and wired garage, a landscaped lawn, a rear deck, and a wooded backdrop that gives the property a private residential setting. The main level is bright and open, with 9 ft ceilings, transom windows above the exterior doors, and a connected kitchen, dining, and living area designed for everyday function. The kitchen features white cabinetry, a large island, stainless steel LG appliances, black hardware, and a large pantry that adds the kind of storage buyers always want but rarely find in new builds at this size. The main floor includes three bedrooms, two full bathrooms, and laundry. The primary suite is positioned on the main level with a walk-in closet and ensuite bath, while the additional bedrooms offer flexibility for children, guests, or a home office. The finished lower level adds significant living space with a large family room, two additional bedrooms, a full bathroom, and a generous utility and storage area. This layout gives the home real long-term usability for families, guests, teenagers, hobbies, or work-from-home needs. Additional features include air exchanger heating and cooling throughout, municipal water and sewer, high-speed internet readiness, included appliances, and an attached garage with heat and wiring. A playground is located on the same street, adding to the family-friendly feel of the neighbourhood. New, bright, practical, and fully finished on both levels, this home offers the ease of new construction with the space and layout buyers are looking for in a year-round community. Some interior photos are virtually staged.
General Features
| Terms | SALE |
|---|---|
| Property Sub Type | 13 |
| jumpId | 28766291 |
| Property Subtype French | nsar_table_type_1_0 |
| Listing Type French | House |
| MLS | 202618233 |
Interior Features
| Living Area Range | 2415 sqft |
|---|---|
| Bedrooms | 5 |
| Beds | 5 |
| Total Baths | 3 |
| Total Baths | 3 |
Amenities
- Views
- New Construction
- Adult 55+
- Lease To Own
- No Strata Fees
- Furnished
- Primary On Main
- Air Conditioning
- Seller Finance
- Green
- Fixer Upper
- Horse
- Golf
- Fireplace
- Deck
- Garage
- Basement
- Pool

Property vs Single Family Average in C0A 1J0
Price