



















Address
33 Princess Street E, Central Huron (Clinton), ON
Price
$ 649,900
Property Attributes
- ID#X13662408
- TypeSingle Family
- Listing Status Active
- MunicipalityCentral Huron (Clinton)
- CityCentral Huron (Clinton)
- NeighbourhoodClinton
- Postal CodeN0M 1L0
- StyleSingle Family Dwelling
- Price$ 649,900
- Bedrooms3
- Bathrooms1
- Half Bathrooms1
- Sqr Footage1500
Data Source:
RLP - CREA EN
Property Description
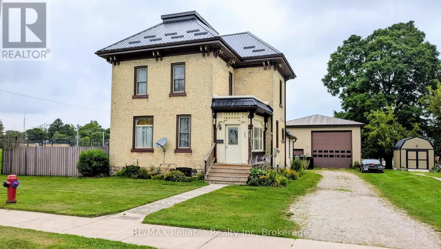
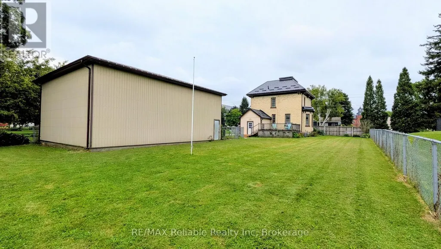
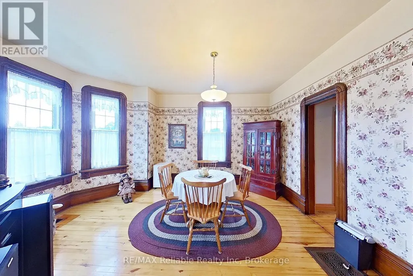
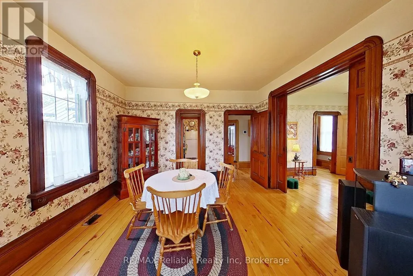
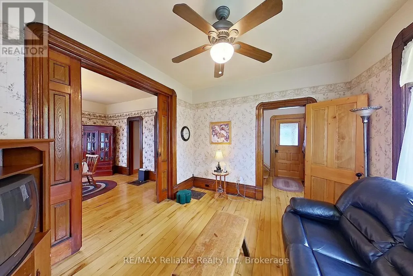
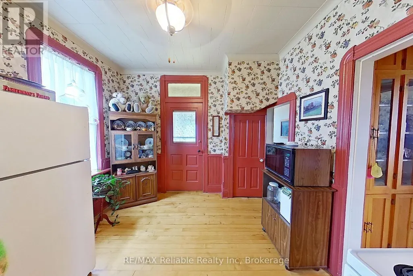
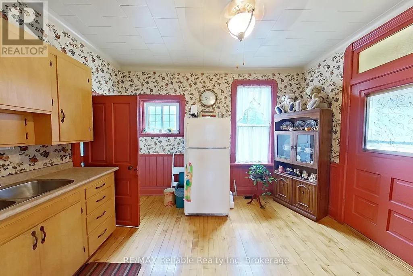
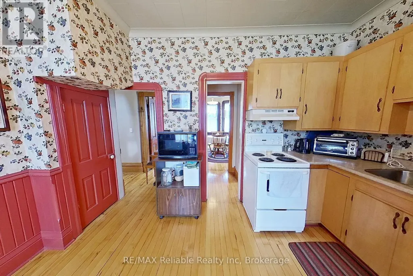
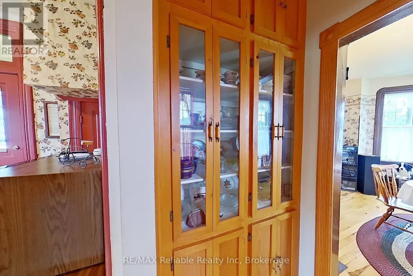
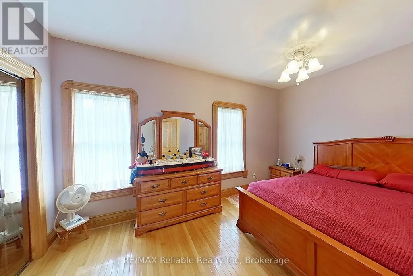
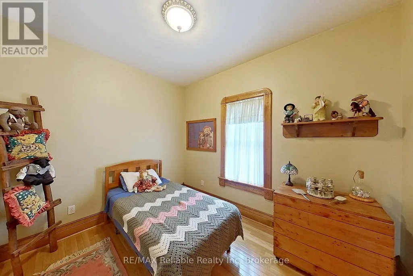
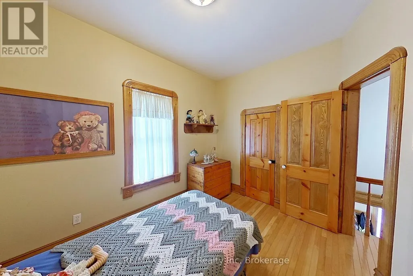
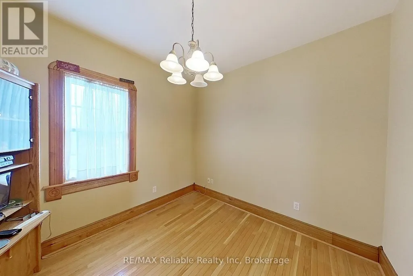
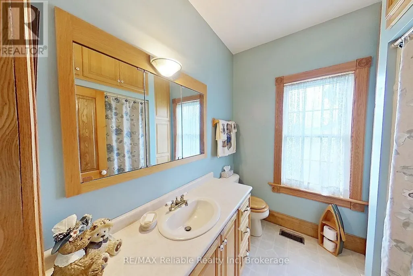
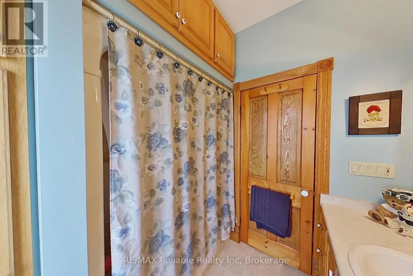
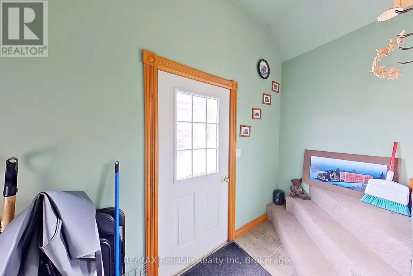
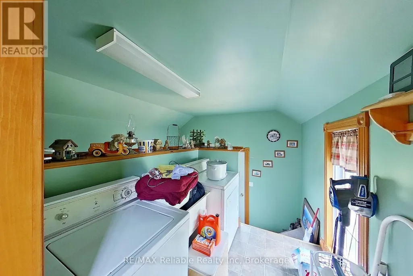
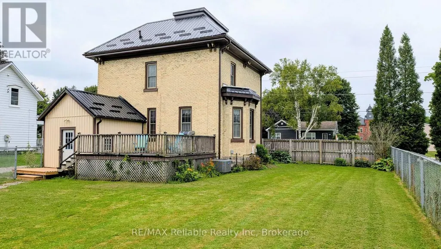
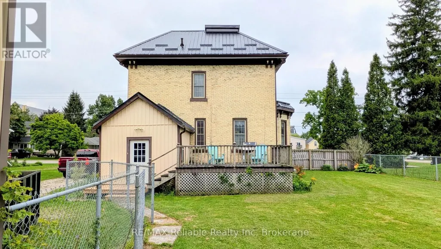
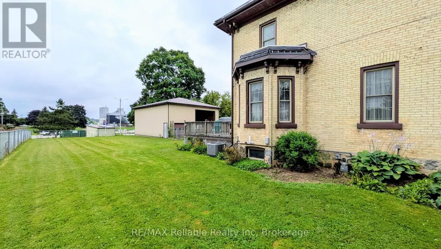
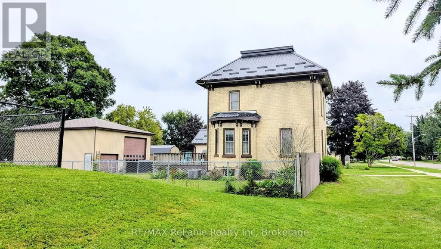
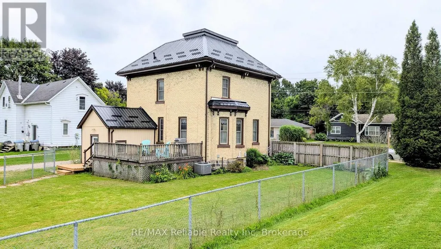
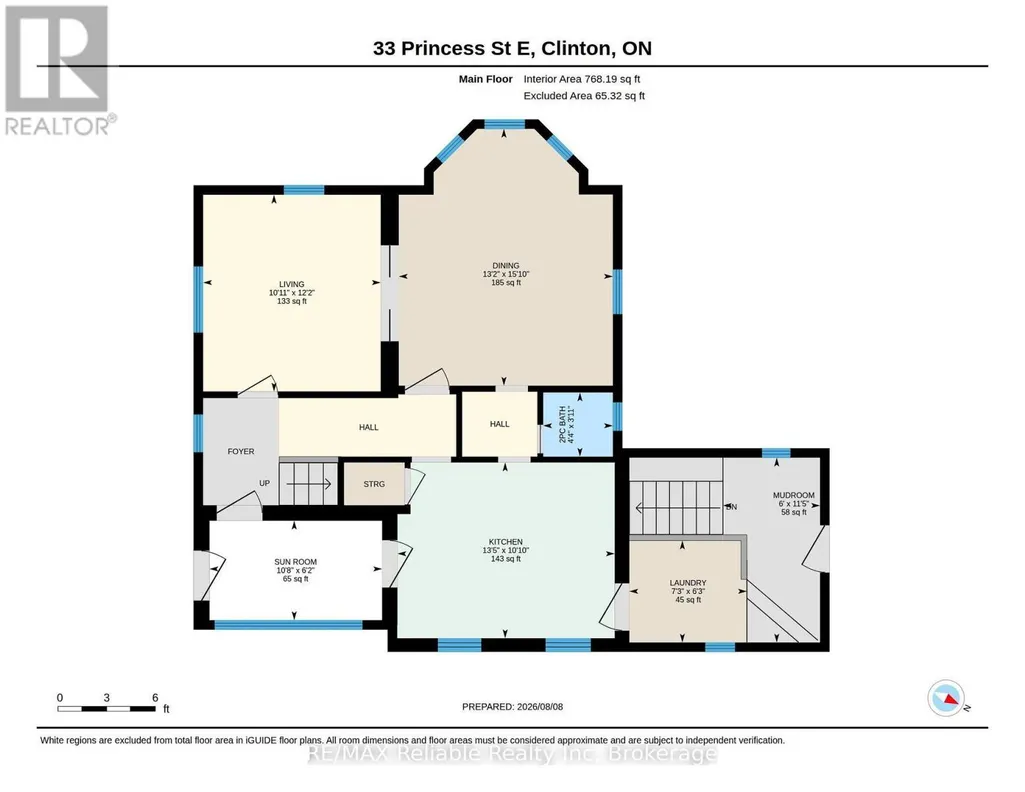
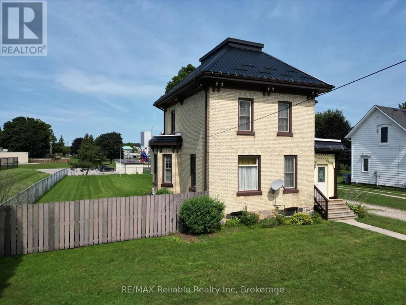
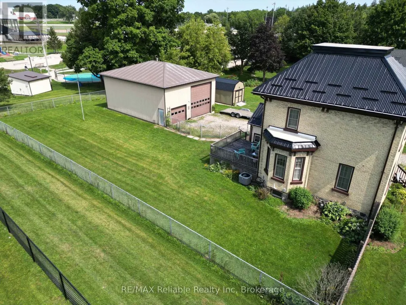
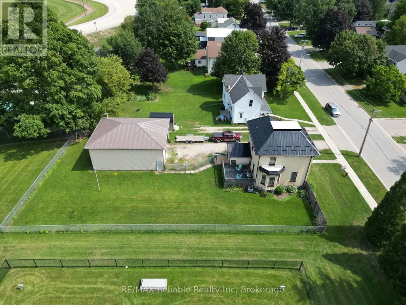
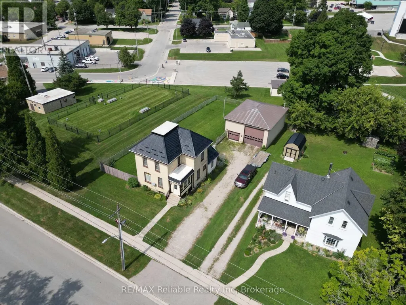
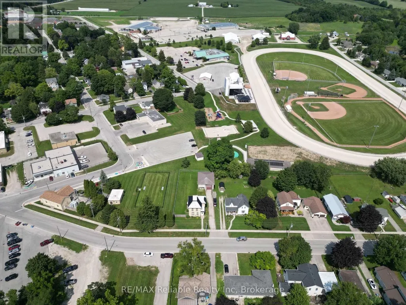
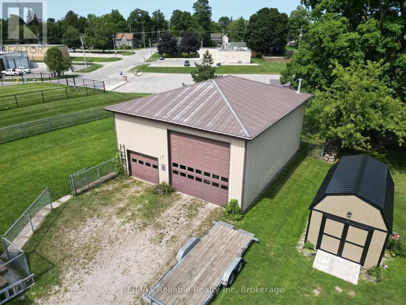
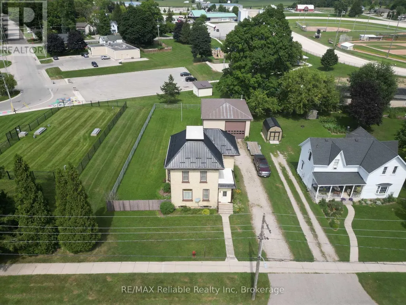
Welcome to this exceptional two-storey brick home situated in the Town of Clinton. Stepping inside, you are immediately greeted by rich hardwood floors and character-defining original woodwork. The main level offers an expansive layout featuring a bright living room, a formal dining room, and a well-appointed kitchen, alongside a convenient two-piece bathroom. A versatile sunroom and a practical mudroom add extra functionality, providing ample space for daily living and storage. Upstairs, you will find three comfortable bedrooms and a full four-piece bathroom. The home also features a newer Steel roof (2023k. Outdoors, the fenced yard offers security and privacy, while the standout feature is a massive 32-foot by 40-foot insulated shed equipped with heat, hydro, and running water-making it an ideal setup for business owners, tradespeople, or hobbyists needing a dedicated workshop. Location is everything, and this home places you within a short walk to all five local schools. You are also just minutes away from downtown shopping, a family friendly park, the racetrack, and the casino, combining ultimate convenience with an outstanding neighborhood setting. Call today to set up a private viewing.
General Features
| Zoning | R1 |
|---|---|
| Terms | SALE |
| Neighbourhood | Clinton |
| Construction Style | Detached |
| Property Sub Type | Single Family |
| jumpId | 28945820 |
| Property Subtype French | Single Family Dwelling |
| Listing Type French | House |
| MLS | X13662408 |
| Appliances | Dryer, Freezer, Stove, Washer, Window Coverings, Refrigerator |
| Building Type | House |
| Features | Carpet Free |
| Property Type | Single Family |
| Sewer | Sanitary sewer |
| Structure Type | Shed |
Interior Features
| Living Area Range | 1500 sqft |
|---|---|
| Bedrooms | 3 |
| Basement | Unfinished |
| Basement Type | N/A |
| Cooling Type | Central air conditioning |
| Foundation Type | Stone |
| Heating Fuel | Natural gas |
| Heating Type | Forced air |
| Beds | 3 |
| Total Baths | 1+1 |
| Total Baths | 1+1 |
| Total Half Baths | 1 |
Exterior Features
| Exterior Finish | Brick |
|---|---|
| Parking Type | No Garage |
Amenities
- Views
- New Construction
- Adult 55+
- Lease To Own
- No Strata Fees
- Furnished
- Primary On Main
- Air Conditioning
- Seller Finance
- Green
- Fixer Upper
- Horse
- Golf
- Fireplace
- Deck
- Garage
- Basement
- Pool

Property vs Single Family Average in N0M 1L0
Price
In The Neighbourhood
Central Huron (Clinton)
$ 549,900
- Type
- Single Family
- Size
- 1,500 SqFt
- Rooms
- 3 Beds + 2.5 Baths
Listed by: RE/MAX Reliable Realty Inc
Central Huron (Clinton)
$ 449,900
- Type
- Single Family
- Size
- 2,000 SqFt
- Rooms
- 3 Beds + 1.5 Baths
Listed by: Coldwell Banker Dawnflight Realty, Brokerage
Central Huron (Clinton)
$ 59,900
- Type
- Single Family
- Size
- 699 SqFt
- Rooms
- 2 Beds + 1 Baths
Listed by: RE/MAX Land Exchange Ltd
100 Mile House
$ 380,000
- Type
- Single Family
- Size
- 2,304 SqFt
- Rooms
- 4 Beds + 2 Baths
Listed by: REMAX Kamloops
Clinton
$ 409,900
- Type
- Single Family
- Size
- 1,414 SqFt
- Rooms
- 4 Beds + 2 Baths
Listed by: eXp Realty (100 Mile)
Clinton
$ 225,000
- Type
- Single Family
- Size
- 1,584 SqFt
- Rooms
- 2 Beds + 2 Baths
Listed by: eXp Realty (100 Mile)
Clinton
$ 499,000
- Type
- Single Family
- Size
- 4,278 SqFt
- Rooms
- 8 Beds + 4 Baths
Listed by: eXp Realty (Kamloops)
Central Huron (Clinton)
$ 619,900
- Type
- Single Family
- Size
- 2,000 SqFt
- Rooms
- 5 Beds + 4 Baths
Listed by: RE/MAX BLUEWATER REALTY INC.
Central Huron (Clinton)
$ 507,900
- Type
- Single Family
- Size
- 1,500 SqFt
- Rooms
- 2 Beds + 2 Baths
Listed by: COLDWELL BANKER DAWNFLIGHT REALTY BROKERAGE
Central Huron (Clinton)
$ 507,900
- Type
- Single Family
- Size
- 1,500 SqFt
- Rooms
- 2 Beds + 2 Baths
Listed by: COLDWELL BANKER DAWNFLIGHT REALTY BROKERAGE
Open House
Central Huron (Clinton)
$ 224,900
- Type
- Single Family
- Size
- 699 SqFt
- Rooms
- 2 Beds + 1 Baths
Listed by: RE/MAX Reliable Realty Inc
Water Views
Central Huron (Clinton)
$ 1,800
- Type
- Single Family
- Size
- 1,100 SqFt
- Rooms
- 2 Beds + 1 Baths
Listed by: SUTTON GROUP - SELECT REALTY